15213 Swallow St NW Andover MN 55304
Pictures are great, but to really get a feel for what this property is like, you should see it in person!
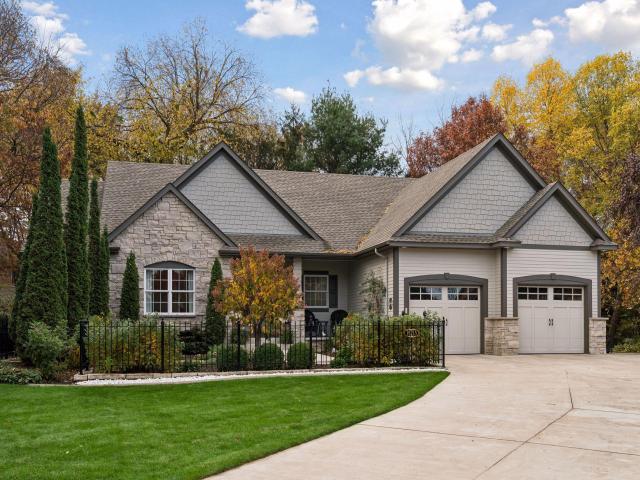
Property Description for 15213 Swallow Street NW Andover MN 55304 - MLS# 7163482
Welcome to 15213 Swallow Street NW in Andover, where exceptional quality, timeless finishes, and thoughtful details come together in this stunning rambler tucked away on a peaceful cul-de-sac. Imagine cozy evenings by the main-level gas fireplace, gathering with friends in the gorgeous kitchen featuring cherry hardwood floors, rich wood cabinetry, and granite countertops, or retreating to your spacious primary suite designed for comfort and relaxation. The lower level is an entertainer’s dream! Enjoy movie nights in your private home theater, unwind in your own sauna, or gather in the spacious family room. Step outside to your own backyard retreat, complete with beautiful landscaping, a fully fenced yard, inviting patio, and fire pit perfect for evenings under the stars. And don’t miss the charming custom shed, sure to become the he-shed or she-shed you didn’t even know you needed! Add in an oversized heated garage, additional parking for your recreational toys, and countless quality upgrades, and you’ll appreciate just how thoughtfully this home has been designed. From peaceful mornings on the front porch to unforgettable evenings with family and friends, this is a home designed to be lived in and loved.
This listing has been entered by the following office: Keller Williams Classic Realty
The data relating to real estate for sale on this web site comes in part from the  Program of the Regional Multiple Listing Service of Minnesota, Inc. Real estate listings held by brokerage firms other than MnRealtyCo, LLC are marked with the or the
 and detailed information about them includes the name of the listing brokers.
All information provided is deemed reliable, but is not guaranteed and should be independently verified.
Copyright 2026 Regional Multiple Listing Service of Minnesota, Inc. All rights reserved.