14633 Packard St NE Andover MN 55304
Pictures are great, but to really get a feel for what this property is like, you should see it in person!
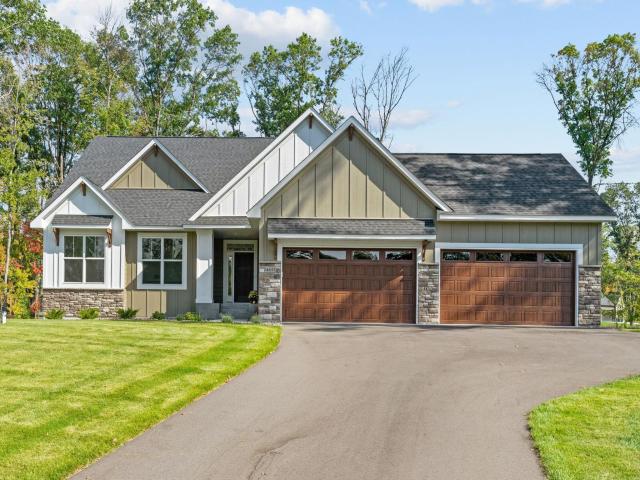
Property Description for 14633 Packard Street NE Andover MN 55304 - MLS# 7130524
Ready for immediate move-in in Ham Lake’s Hidden Forest neighborhood, this former model home offers 4 bedrooms, 3 bathrooms, and a finished lower level on a landscaped, nearly 1-acre corner lot near the Carlos Avery Wildlife Area. The open main level has vaulted ceilings, oversized windows, custom built-ins, a gas fireplace, and an open staircase. The kitchen includes a large center island, double ovens, gas cooktop, stainless steel hood, quartz countertops, custom enamel cabinetry with wood accents, and premium plank flooring. The owner’s suite includes dual vanities, a walk-in ceramic shower, oversized walk-in closet, and direct access to the laundry room. Downstairs you’ll find a large family room with a wet bar area, two additional bedrooms, a full bathroom, and a flexible bonus room for an office, gym, theater, or hobby space. An oversized, extra-deep 4-car garage provides plenty of room for vehicles, storage, and recreational equipment. Enjoy the space and privacy of an acreage setting, convenient access to Ham Lake amenities, and an outstanding value.
This listing has been entered by the following office: eXp Realty
The data relating to real estate for sale on this web site comes in part from the  Program of the Regional Multiple Listing Service of Minnesota, Inc. Real estate listings held by brokerage firms other than MnRealtyCo, LLC are marked with the or the
  and detailed information about them includes the name of the listing brokers.
All information provided is deemed reliable, but is not guaranteed and should be independently verified.
Copyright 2026 Regional Multiple Listing Service of Minnesota, Inc. All rights reserved.