14443 Raven St NW Andover MN 55304
Pictures are great, but to really get a feel for what this property is like, you should see it in person!
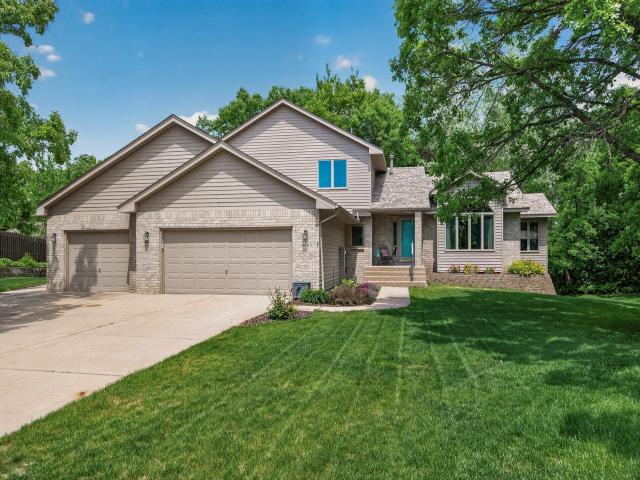
Property Description for 14443 Raven Street NW Andover MN 55304 - MLS# 7067909
Spacious modified two-story home tucked away on a quiet cul-de-sac in Andover featuring 5 bedrooms, generous living spaces, and a beautifully wooded backyard setting. The main level offers hardwood floors, updated lighting, a cozy gas fireplace in the living room, and a light-filled vaulted sunroom overlooking the backyard. The kitchen is equipped with stainless steel appliances and granite countertops. A main-level bedroom, 3/4 bath, and convenient main floor laundry add flexibility and function. Upstairs, the large owner’s suite features a huge double vanity with granite and tile finishes, along with a separate tub and shower. All bedrooms are generously sized and include walk-in closets.The bright walkout lower level includes new carpet, expansive living space, and a huge storage room for all your extras. Outside, enjoy the peaceful wooded backyard from the deck or patio. The heated oversized 3-car garage includes an additional rear garage door perfect for storing a boat, lawn equipment, or recreational toys. Don’t miss your chance to make this beautiful home yours!
This listing has been entered by the following office: Keller Williams Classic Realty
The data relating to real estate for sale on this web site comes in part from the  Program of the Regional Multiple Listing Service of Minnesota, Inc. Real estate listings held by brokerage firms other than MnRealtyCo, LLC are marked with the or the
  and detailed information about them includes the name of the listing brokers.
All information provided is deemed reliable, but is not guaranteed and should be independently verified.
Copyright 2026 Regional Multiple Listing Service of Minnesota, Inc. All rights reserved.