14216 Underclift Court NW Andover MN 55304
Pictures are great, but to really get a feel for what this property is like, you should see it in person!
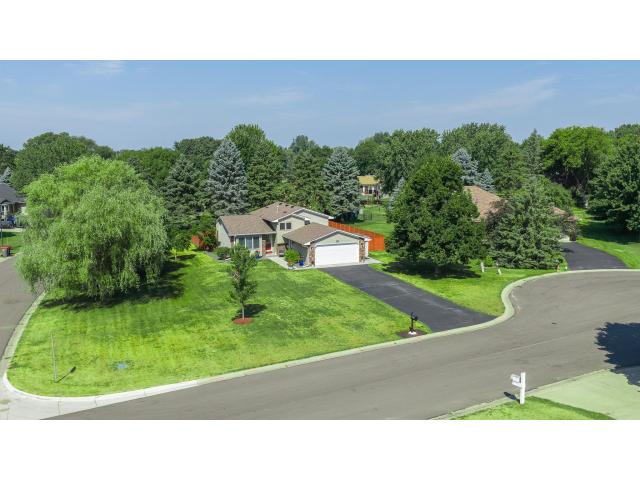
Property Description for 14216 Underclift Court NW Andover MN 55304 - MLS# 7111262
This gorgeous home is located in a quiet & highly sought after neighborhood that's conveniently close to parks, walking/biking trails, & Riverdale shopping/dining. Meticulously updated & maintained home featuring a very open floor plan. The main level boasts new luxury vinyl plank flooring throughout, updated kitchen featuring custom maple cherry cabinets, quartz countertops, undermount single basin SS sink with touchless kitchen facet, & newer SS appliances. The upper level features 3 nicely sized bedrooms with new luxury vinyl laminate flooring & a large primary bedroom with walk through bathroom & generously sized closets. Both bathrooms are gorgeously updated and boasts modern vanities with quartz/stone vanity tops along with custom tile work throughout. Lower level features a large family room with new carpet/padding along with an oversized finished laundry room and storage room. Walkout the kitchen patio door to the new generously sized deck that overlooks the large fenced in back yard. Other highlights include new roof, seamless gutters, furnace/AC, water heater, washer/dryer, newer windows, solid core oak doors/trim, & storage shed for additional storage space. Too many nice features & updates to list! A must see! ***FYI Google has the property address listed as Street but it is Court***
This listing has been entered by the following office: Roseth Realty
The data relating to real estate for sale on this web site comes in part from the  Program of the Regional Multiple Listing Service of Minnesota, Inc. Real estate listings held by brokerage firms other than MnRealtyCo, LLC are marked with the or the
  and detailed information about them includes the name of the listing brokers.
All information provided is deemed reliable, but is not guaranteed and should be independently verified.
Copyright 2026 Regional Multiple Listing Service of Minnesota, Inc. All rights reserved.