13967 Tulip St NW Andover MN 55304
Pictures are great, but to really get a feel for what this property is like, you should see it in person!
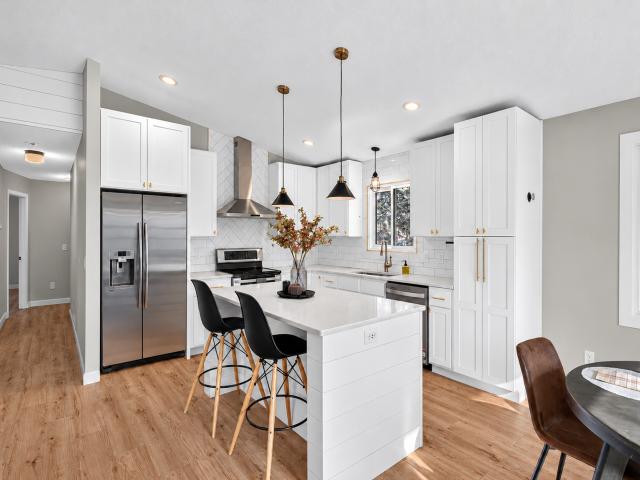
Property Description for 13967 Tulip Street NW Andover MN 55304 - MLS# 7167176
FULLY REMODELED 4-BEDROOM, 3-BATH ANDOVER HOME WITH ROOM FOR EVERYONE! Three Bedrooms on one level. Move-in ready and packed with desirable features! Enjoy a stunning kitchen with white shaker cabinets, quartz countertops, and stainless steel appliances, updated bathrooms, a newly finished primary bath, brand-new carpet, spacious entry with built-in lockers, and custom railing. Work from home in the dedicated office with built-in cabinets and granite countertops, or enjoy the spacious home gym featuring large mirrors and rubber flooring! Step outside to your fenced backyard entertainer’s paradise with a freshly refaced cedar-toned deck, abundant gathering space, and an elevated section designed for an above-ground pool. A large storage shed with electricity and its own attached deck adds even more possibilities. Roof and siding replaced just 3 years ago! Space, style, and functionality come together in this incredible home. Get a showing scheduled before its too late!
This listing has been entered by the following office: Castle Gate Realty, Inc.
The data relating to real estate for sale on this web site comes in part from the  Program of the Regional Multiple Listing Service of Minnesota, Inc. Real estate listings held by brokerage firms other than MnRealtyCo, LLC are marked with the or the
 and detailed information about them includes the name of the listing brokers.
All information provided is deemed reliable, but is not guaranteed and should be independently verified.
Copyright 2026 Regional Multiple Listing Service of Minnesota, Inc. All rights reserved.