13931 Partridge St NW Andover MN 55304
Pictures are great, but to really get a feel for what this property is like, you should see it in person!
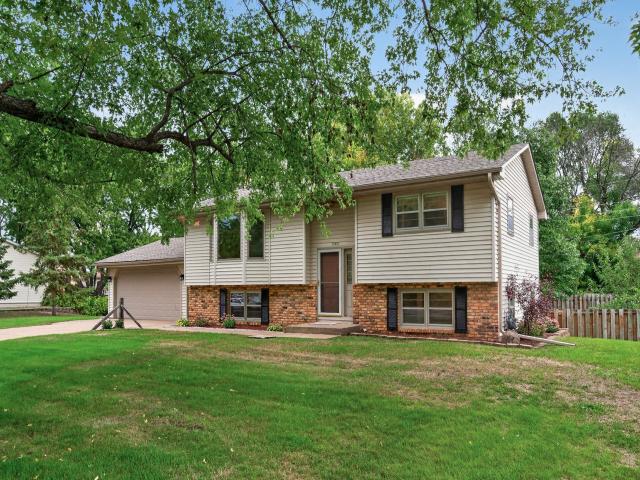
Property Description for 13931 Partridge Street NW Andover MN 55304 - MLS# 7029816
Welcome to this suburban 4-bedroom, 2-bathroom split-entry home designed for comfortable living and entertaining. Newer updates include a water heater, roof, gutters, LeafGuard and an AC unit. Main-level living offers a functional layout, highlighted by a kitchen with a convenient portable snack bar and an adjoining dining area that opens directly onto a private deck—perfect for outdoor dining. The fully finished walk-out lower level is made for gatherings! Enjoy a cozy family room anchored by a wood-burning stove and a built-in bar ready for game night. The outdoor space offers a fully fenced backyard complete with a cozy fire pit for crisp evenings under the stars. Bring your fur babies to enjoy the large fenced-in backyard. The property offers plenty of space for vehicles, tools, storage and hobbies! Enjoy a spacious 20x28 detached 2-car garage equipped with a full-size SIDE garage door and a 9-foot swing gate for easy backyard access. The home is located close to parks, schools and shopping.
This listing has been entered by the following office: Realty ONE Group Choice
The data relating to real estate for sale on this web site comes in part from the  Program of the Regional Multiple Listing Service of Minnesota, Inc. Real estate listings held by brokerage firms other than MnRealtyCo, LLC are marked with the or the
  and detailed information about them includes the name of the listing brokers.
All information provided is deemed reliable, but is not guaranteed and should be independently verified.
Copyright 2026 Regional Multiple Listing Service of Minnesota, Inc. All rights reserved.