13918 Eagle St NW Andover MN 55304
Pictures are great, but to really get a feel for what this property is like, you should see it in person!
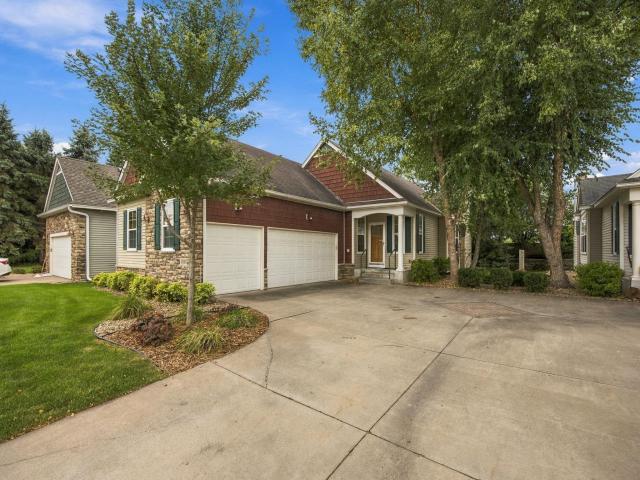
Property Description for 13918 Eagle Street NW Andover MN 55304 - MLS# 7146523
Bright and move-in ready single level living! A Hanson built detached townhouse, this home combines the convenience of an HOA managed lifestyle with a spacious, open, and highly functional layout. Plus a heated 3 car garage! Upon entry, the open concept, vaulted ceilings, and large windows bring in a lot of natural light. Gorgeous hardwood floors throughout. Bright kitchen with an abundance of storage, center island, SS appliances, and an informal dining room. The main level continues into the spacious living room with a gas fireplace, opens to the stunning sun room, and walks out to the private patio. The primary suite has a walk in closet and bathroom with dual sinks and separate tub/shower. A convenient laundry room and mud room, second bedroom/office, and ¾ bath round out the main level. Downstairs features an expansive family room with a gas fireplace, a bedroom, 3/4 bathroom, and plenty of additional storage space. Located conveniently close to the Andover YMCA, Bunker Hills Park, trails, restaurants, & shopping. Ideal for numerous living situations, hosting, and being close to local amenities, this home checks all the boxes.
This listing has been entered by the following office: Coldwell Banker Realty
The data relating to real estate for sale on this web site comes in part from the  Program of the Regional Multiple Listing Service of Minnesota, Inc. Real estate listings held by brokerage firms other than MnRealtyCo, LLC are marked with the or the
  and detailed information about them includes the name of the listing brokers.
All information provided is deemed reliable, but is not guaranteed and should be independently verified.
Copyright 2026 Regional Multiple Listing Service of Minnesota, Inc. All rights reserved.