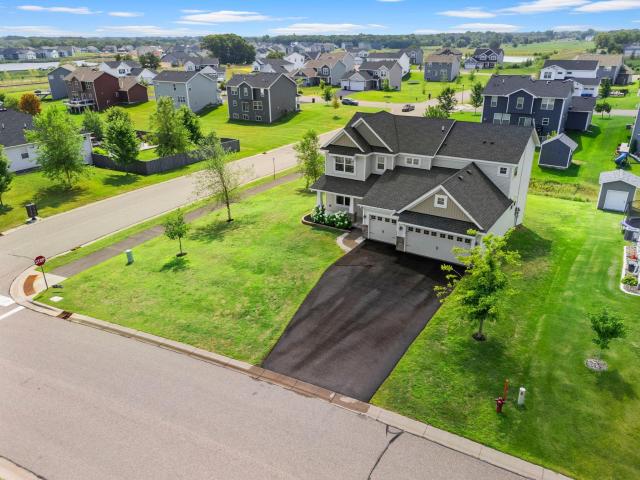
Thinking about building? Stop and see this better-than-new, fully finished 4,000+ finished square foot home in the highly desirable Andover School District! Available only due to the sellers' relocation, this exceptional home offers the space, upgrades, and value of new construction without the wait or cost!
The upper level features 4 bedrooms, 3 full bathrooms, and a convenient laundry room. The spacious primary suite includes dual walk-in closets, a linen closet, and a luxurious private bath with a soaking tub, separate shower, double vanity, and private water closet. A second ensuite bedroom offers its own private full bath, while bedrooms 3 and 4 share a Jack-and-Jill bathroom.
The main level welcomes you with a grand entry, formal dining room, private office (or 6th bedroom), half bath, mudroom with walk-in closet, and an impressive open-concept kitchen featuring granite countertops, soft-close cabinetry, a large center island, and a butler's pantry. The adjoining informal dining area and inviting living room with a beautiful gas fireplace make this home perfect for everyday living and entertaining.
The finished lower level adds even more living space with a large family room, a fifth bedroom, and a full bathroom.
As an added bonus, the home includes solar panels that will be paid in full by the seller at closing. The owner reports annual electric costs of less than $250 per year. Located in a fantastic Andover neighborhood with a park just steps away, this move-in-ready home is an incredible opportunity. Schedule your showing today!
General Info
keyboard_arrow_down
General Property Information for 1120 152nd Avenue NW Andover MN 55304 - MLS# 7132476
Bedrooms and Bathrooms
Total Bedrooms:
5
Total Bathrooms:
5
Full Baths:
4
3/4 Baths:
0
1/2 Baths:
1
1/4 Baths:
0
Bath Description:
Double Sink, Bathroom Ensuite, Full Master, Full Basement, His and Her Closets , Full Jack & Jill, Private Master, Main Floor 1/2 Bath, Separate Tub & Shower, Upper Level Full Bath, Walk-In Shower Stall
Size and Home
Year Built:
2019
Type of Property:
Single Family Home
Style:
Single Family
Stories/Levels:
2 Stories
Total SqFt:
4,201
Total Fnsh'd SqFt:
4,051
Above Ground SqFt:
2,786
Finished Above Grade:
2,836
Below Ground SqFt:
1,415
Finished Below Grade:
1,215
Garage Stalls:
3
Garage SqFt:
544
Main Floor SqFt:
1,415
Approx Lot Dimensions:
81 x 32 x 133 x 108 x 144
Approx Number of Acres:
0.5
Property Features
keyboard_arrow_down
Property Features for 1120 152nd Avenue NW Andover MN 55304 - MLS# 7132476
Air Conditioning:
Central
Appliances:
Air-To-Air Exchanger, Dishwasher, Disposal, Dryer, Exhaust Fan, Gas Water Heater, Microwave, Range, Refrigerator, Stainless Steel Appliances, Washer, Water Softener Owned
Room Information for 1120 152nd Avenue NW Andover MN 55304 - MLS# 7132476
Room Name
Room Level
Room Dimensions
Bedroom 5
Lower
12x13
Storage
Lower
5x7
Bathroom
Lower
7x9
Family Room
Lower
35x16
Dining Room
Main
13x12
Family Room
Main
18x17
Kitchen
Main
15x12
Bedroom
Upper
15x15
Bedroom 2
Upper
12x12
Bedroom 3
Upper
11x11
Bedroom 4
Upper
11x11
Study
Main
12x11
Informal Dining Room
Main
15x10
Owner and Association Info
keyboard_arrow_down
Owner and Assocation Info for 1120 152nd Avenue NW Andover MN 55304 - MLS# 7132476
Ownership Information
Owner is Agent:
No
Rental License:
No
In Foreclosure:
No
Potential Short Sale:
No
Lender Owned:
No
Auction:
No
Association Information
Association Fee:
No
Association Fee Covers:
N/A
Tax Info
keyboard_arrow_down
Location, Tax and Other Information for 1120 152nd Avenue NW Andover MN 55304 - MLS# 7132476
Address Information
House Number:
1120
Street:
152nd
Street Abbreviation:
Avenue
Street Dir Sfx:
NW
Postal City:
Andover
County:
Anoka
State/Province:
MN
ZipCode:
55304
Subdivision:
Winslow Cove 1st Add
Tax Information
Parcel Number:
Tax Classification:
Residential-Single Family
Tax Year:
2026
Tax Amount:
$6,378.00
Assessments:
No
Taxes w/Assessments:
$6,378.00
School Info
keyboard_arrow_down
School Information for 1120 152nd Avenue NW Andover MN 55304 - MLS# 7132476
School District:
11
Elementary School:
Middle School:
High School:
This listing has been entered by the following office: Edina Realty, Inc.
The data relating to real estate for sale on this web site comes in part from the Program of the Regional Multiple Listing Service of Minnesota, Inc. Real estate listings held by brokerage firms other than MnRealtyCo, LLC are marked with the or the and detailed information about them includes the name of the listing brokers.
All information provided is deemed reliable, but is not guaranteed and should be independently verified.
Copyright 2026 Regional Multiple Listing Service of Minnesota, Inc. All rights reserved.
Get More Info
By submitting this form, you give us permission to contact you regarding this property and that you are also not currently under contract with another real estate agent
 Program of the Regional Multiple Listing Service of Minnesota, Inc. Real estate listings held by brokerage firms other than MnRealtyCo, LLC are marked with the
  and detailed information about them includes the name of the listing brokers.